The systems
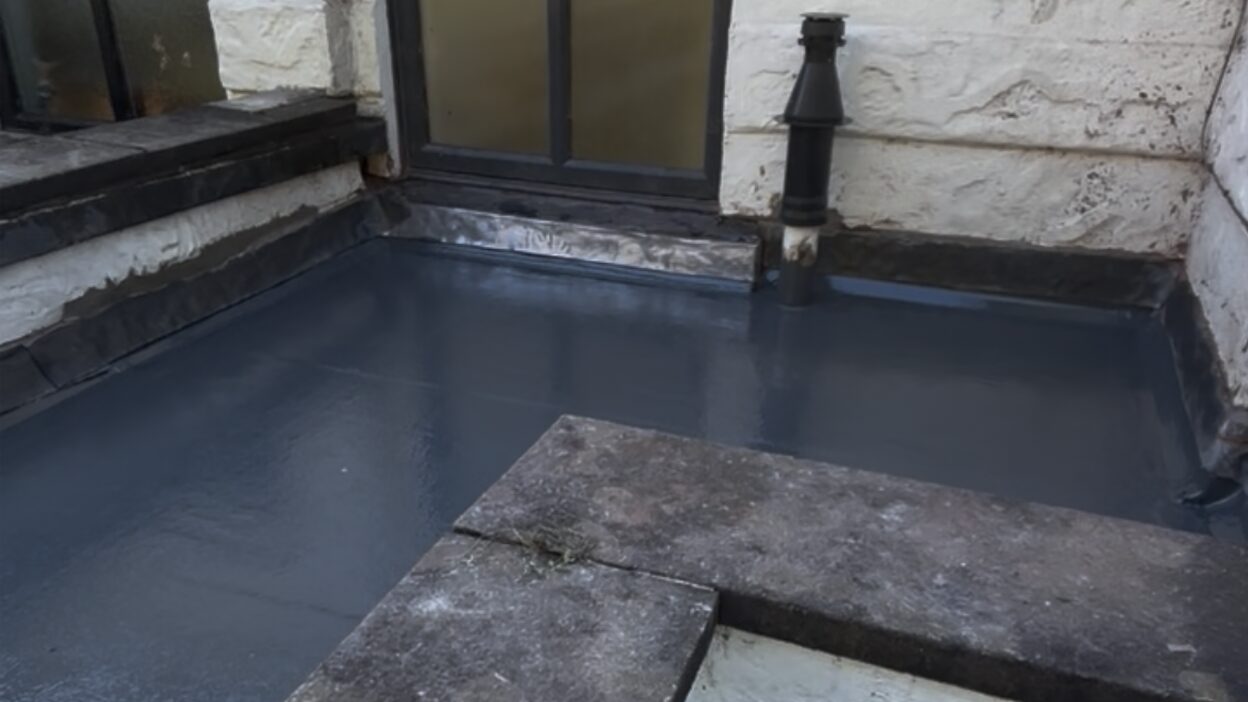
EPDM is a synthetic rubber membrane, usually laid as a single sheet with no joints across the main area of the roof. It stays flexible in the cold, copes well with sun, and suits simple shapes like garages and extensions. The detailing at upstands, edges and outlets is where an EPDM roof is made or spoiled; the sheet itself rarely gives trouble.
GRP is a fibreglass laminate built up on site over timber decking and finished with a pigmented topcoat. It gives a hard, seamless surface that takes light foot traffic and handles awkward shapes and multiple outlets well. It wants a dry day to lay and a deck that does not move, because a laminate that cracks along a board joint is a laminate that leaks.
Modern torch-on felt is a different product from the felt most people have had trouble with: layers of polyester-reinforced modified bitumen, with a mineral cap sheet to protect the top from sunlight. Single-ply membranes in PVC or TPO sit in the same family as EPDM and are more often seen on larger and commercial roofs. Which system suits depends on the size and shape of the roof, how it is used and what it joins onto.
How long each lasts depends heavily on how well it is detailed, how much sun it gets and whether it is walked on, so treat any figure as a rough guide. As a general picture, an old-style three-layer felt roof might give ten to fifteen years, modern torch-on felt rather more, and EPDM and GRP commonly twenty years or longer when properly laid. A roof with a good fall, sound upstands and clear outlets will reach the top of its range. One with standing water and a poor edge will not reach the bottom.
Why older felt roofs fail
The traditional built-up felt roof, three layers of oxidised bitumen with chippings on top, has a limited life. Sun dries the bitumen out and it goes brittle. Daily heating and cooling opens cracks along the laps and at the edges. The chippings wash into the gutter and leave the felt bare, and blisters form where moisture trapped between the layers turns to vapour on a warm day.
Often the felt is not the whole story. Decks on older flat roofs were commonly chipboard, which swells and loses its strength once it gets wet. It sags between the joists, holds water, and the ponding speeds up the failure of whatever is on top. Patching felt over a soft deck does very little. If the deck has gone it comes off with the covering, and you will be shown it.
Falls and drainage
A flat roof is not meant to be flat. It needs a fall so water runs off to a gutter or outlet instead of sitting on the surface. Standing water adds weight, finds any weakness in a lap or seam, and leaves silt behind when it dries. Where the joists were laid level, the fall is built in with tapered firrings or tapered insulation before the new deck goes down.
The edges matter as much as the middle. Upstands are taken up the wall and covered with a flashing, drip trims are set so water clears the fascia, and outlets go at the low points and are sized for the area of roof they drain. Water should leave the roof by the route it was meant to take, not over the edge onto the wall below.
Warm deck and cold deck
In a cold deck roof the insulation sits between the joists, under the deck, and the void above it needs air moving through it from one side to the other. In practice that path is often blocked or was never there. Warm, moist air from the room below condenses on the cold underside of the deck, the timber rots, and on the ceiling it can look exactly like a leak.
In a warm deck roof the insulation goes on top of the deck, under the waterproof layer, with a vapour control layer beneath it. The deck and joists stay on the warm side, which keeps condensation off the timber. When a flat roof over a heated room is replaced, warm deck is normally the better construction. It raises the roof level slightly, which is worth checking against door thresholds, window sills and flashings before the job is priced.
More on roofing Roofing Roof repairs New roofs Roof assessment before you buy Estate agents & property management
Free written quote
Send the details.
Quickest way is still the phone — 0800 008 6573. If it’s easier to write it down, use this.